What to Expect During a Whole House Remodel: A Phase-by-Phase Guide
KEY TAKEAWAYS
- A whole house remodel moves through six overlapping phases: design and pre-construction, demolition and structural work, mechanical rough-ins, finish carpentry and surfaces, final inspections, and moving back in.
- Most whole house projects run several months, with kitchen and larger scopes typically taking 8 weeks or more on their own, so the full sequence depends on how many rooms and systems are involved.
- The biggest source of delay and cost overruns is discovering problems behind the walls after demolition, which is why an experienced design-build team plans for the unknown before the first wall comes down.
- You can start with a Design Build Clarity Plan™ as a standalone service with no obligation to move forward, so you understand scope, budget, and sequence before you commit.
A whole house remodel is the process of updating most or all of a home's rooms, systems, and finishes in a single coordinated project rather than one room at a time. It is the most involved work a homeowner can take on short of building new, and the part that surprises people is rarely the design. It is the order in which everything happens, and how much has to be decided before a single tool comes out. This guide walks through each phase of a whole house remodel so you know what happens, when, and why it matters for your budget and your timeline.
We have been remodeling homes in Marin and Sonoma for over 40 years, and in that time we have completed more than 100 whole house remodels. The pattern below is the one we follow, and the reason we follow it is simple: the phases overlap, and if the sequence is wrong, work gets torn out and redone. Here is how a well-run project actually unfolds.
Phase One: Design and Pre-Construction
Everything starts here, and this is the phase homeowners tend to underestimate. Design and pre-construction is where the scope, drawings, material selections, budget, and permits get locked before construction begins. Skip or rush this phase and you pay for it later in change orders and stalled work.
In a design-build model, the people drawing the plans and the people building them are the same team. That matters because a design detail that looks good on paper but costs three times as much to frame gets caught during design, not after demolition. For most residential remodels, a standalone architect is overkill – design-build folds design, engineering, and construction into one accountable group, which saves time and removes the finger-pointing that happens when separate firms blame each other.
This is also where numbers get real. A kitchen inside a whole house project can range from around $40,000 for cosmetic updates to $200,000 or more for a full gut with high-end finishes. Bathrooms run from about $18,000 for minor work to $100,000 or more for a primary suite. We put those ranges in front of you early, because a budget you understand at the start is the one that holds.

You do not have to commit to a full build to get this clarity. You can schedule a Design Build Clarity Plan™ as a standalone service with no obligation to move forward. It gives you the scope, the budget range, and the sequence in writing, so you can decide with real information instead of a guess.
Phase Two: Demolition and Structural Work
Demolition is fast and satisfying, and it is also where surprises live. This phase removes the finishes and framing slated to change, then addresses any structural work the new design requires: moving or removing walls, adding beams, reframing openings, correcting things the last remodel got wrong.
Here is the honest part. Once the crew opens things up, what is behind the walls does not always match what anyone expected. Older Marin and Sonoma homes hide knob-and-tube wiring, undersized framing, dry rot near old plumbing, and load paths that were never engineered. Naming that risk up front is the point. A team that has done this 100-plus times budgets a contingency and knows how to keep the schedule moving when the unexpected shows up, instead of stopping cold to figure it out.
Structural work usually needs inspection before the project moves on. That is a good thing. It means the bones of your house are signed off before anyone covers them up, and it protects the resale value of the work you are paying for.
Phase Three: Mechanical Rough-Ins
With the structure set, the systems go in. Rough-in is the stage where plumbing lines, electrical wiring, HVAC ducting, and any low-voltage work get run through the open framing before walls close up. Nothing gets finished yet – this is about getting every line in the right place.
This phase is where in-house coordination earns its keep. On a whole house project, the plumber, electrician, and HVAC crews are all working in the same walls and ceilings at the same time. When those trades are coordinated by one team, the ductwork does not end up where the drain needs to go. When they are separate subcontractors answering to no one in particular, that conflict gets discovered late, and someone reroutes at your expense.
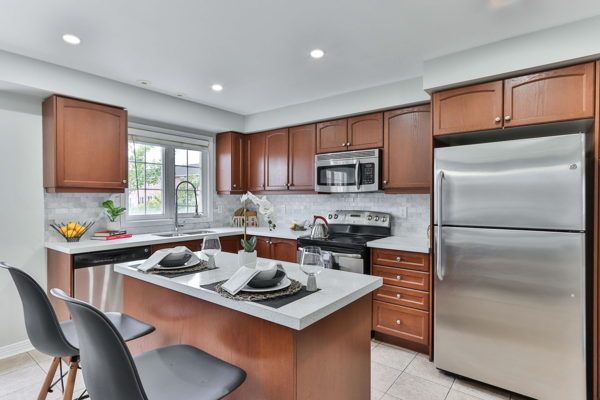
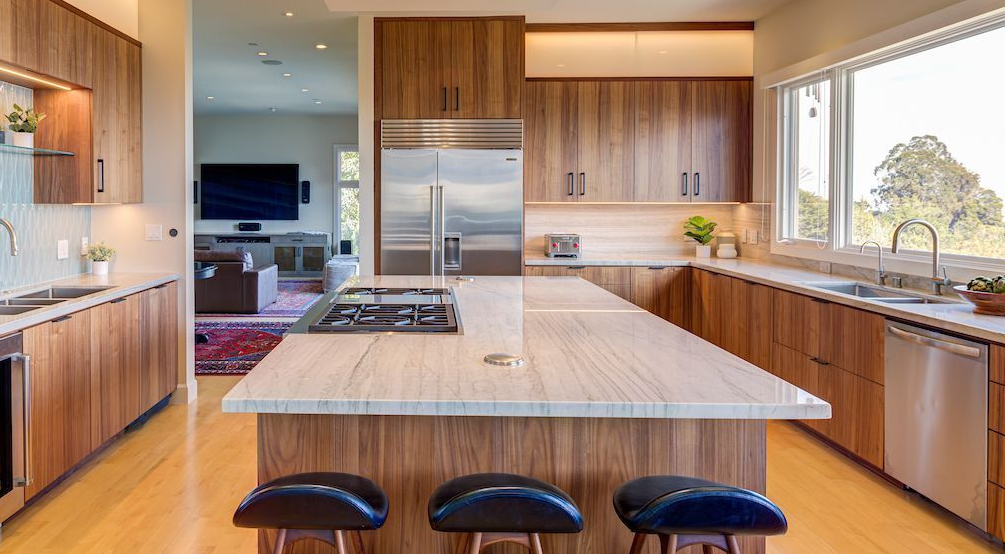
Rough-ins get inspected too, one trade at a time in most jurisdictions. The kitchen is often the most demanding room in this phase because it stacks plumbing, gas, dedicated electrical circuits, and ventilation into one space. If your project centers on the kitchen, our approach to kitchen remodeling plans those systems around how you actually cook and move, not just around code minimums.
Phase Four: Finish Carpentry and Surfaces
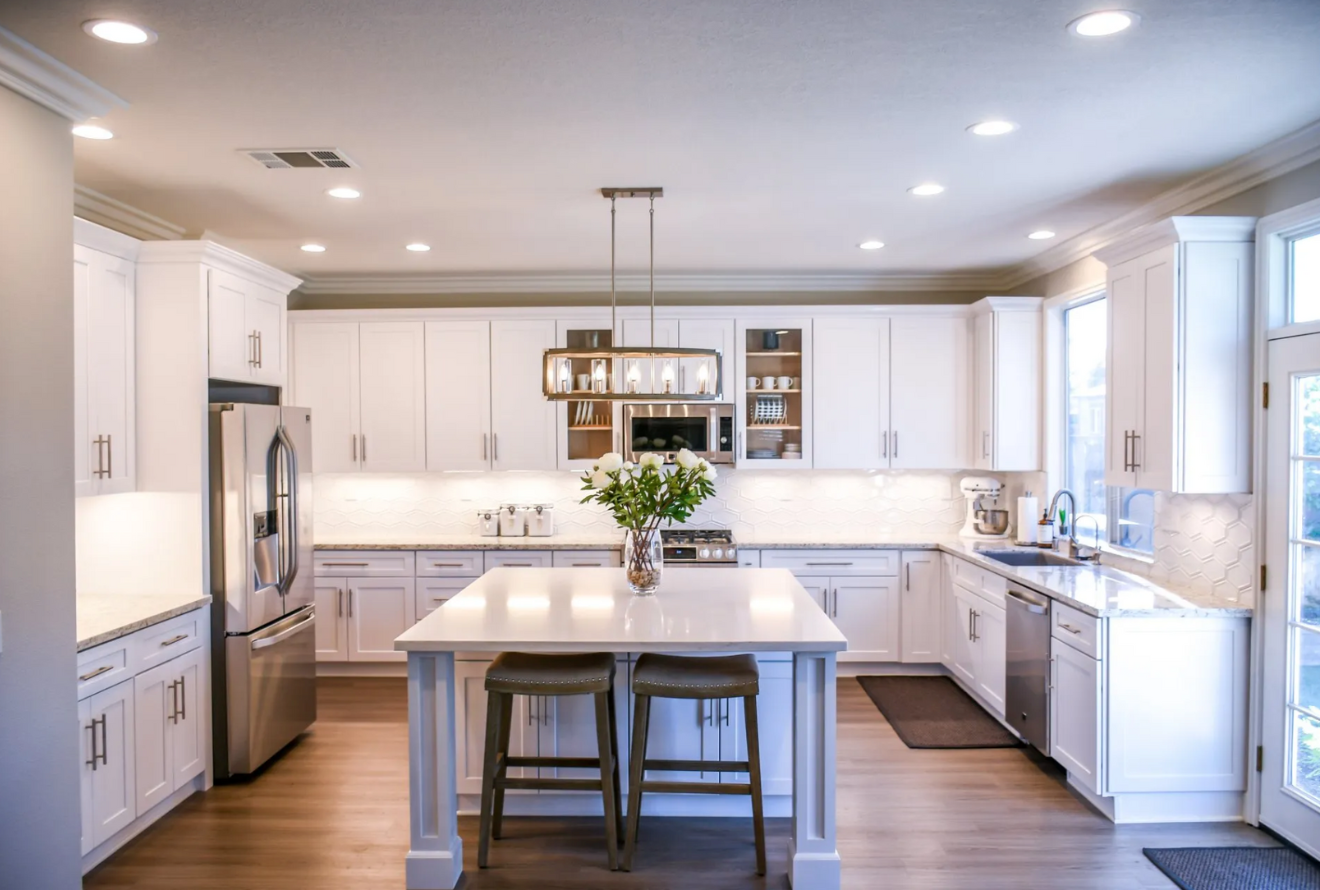
This is the phase you have been picturing. After inspections pass and insulation and drywall go up, the project moves into finishes: cabinetry, countertops, flooring, tile, trim, doors, paint, and fixtures. The house starts to look like the drawings.
Finish work rewards precision because every gap and misalignment is now visible. Cabinets have to sit level so countertops seat cleanly. Tile layout has to be planned so cut pieces land where the eye does not go first. Trim has to meet at tight, consistent joints. This is where 40 years of doing the work shows up in the parts you run your hand across every day.
Sequence still matters here. Flooring, counters, backsplash, and paint have a right order, and getting it wrong means protecting or redoing finished surfaces. A coordinated crew stages these so the last thing installed is the thing most easily damaged, which keeps the good work looking new on move-in day.
Phase Five: Final Inspections and Punch List
Near the end, two things run in parallel: the jurisdiction's final inspections and your punch list. Final inspection is the sign-off that confirms the work meets code and the permit can be closed. The punch list is the running record of small items to correct before the project is considered done.
Final inspections cover the systems installed earlier now that they are complete and operating: electrical, plumbing, mechanical, and the overall building final. Because each rough-in was inspected in sequence, the finals tend to go smoothly. Problems caught early are cheap. Problems caught at final are expensive and slow, which is the whole argument for inspecting as you go.
The punch list is where an honest builder separates itself. Paint touch-ups, a drawer that needs adjusting, a caulk line to redo, a fixture to swap. We walk the house with you and write these down together, then close them out. You are not chasing us for the last ten percent. That completed punch list is also part of why we hold an A+ rating with the BBB and have contracted with 6,273 clients over the years – the finish is where reputations are made or lost.
Phase Six: Living Through a Whole House Remodel
The phase no guide talks about is the one you live in. A whole house remodel means construction happening in the home you occupy, or the logistics of moving out for part of it. Deciding which, and when, belongs in pre-construction, not in week three.
Some clients stay and we phase the work so at least one bathroom and a working kitchen area remain usable. Others move out for the heaviest stretch, typically demolition through rough-in, when dust and noise peak and utilities cut in and out. There is no universal right answer. There is only the answer that fits your household, your budget, and your tolerance for living beside the work.
Whichever you choose, the day-to-day realities are predictable when the team is experienced: protected pathways, dust barriers, a clear point of contact, and a schedule you can actually read. You can also see how homeowners describe working with us through our reviews and project location on Google, which is often the fastest way to gauge what living through the process is really like.
Starting With Clarity Instead of a Guess
Waiting rarely makes a remodel cheaper or easier. Material and labor costs trend up, and the problems behind the walls do not fix themselves while you delay. The advantage of starting now is not pressure – it is information. Once you understand the phases, the budget ranges, and the sequence, the decision stops feeling like a leap and starts feeling like a plan.
What sets a design-build remodel apart is that one team owns every phase above, from the first drawing to the final punch item. That is why the sequence holds and why the trades do not collide in your walls. With over 40 years in Marin and Sonoma and more than 100 whole house remodels behind us, we know where projects go sideways and how to keep yours from doing so.
Frequently Asked Questions
How long does a whole house remodel actually take?
It depends on how many rooms and systems are involved. A single kitchen or larger remodel typically runs 8 weeks or more on its own, and a full whole house project generally spans several months once you account for design and pre-construction, demolition and structural work, mechanical rough-ins, finishes, and final inspections. The phases overlap, so the total timeline is set during pre-construction when we lock scope, selections, and permits. The most common cause of delay is decisions that were not made early, so we finalize material selections before demolition to keep the schedule from sitting idle waiting on a backordered item.
What happens if you find problems behind the walls after demolition?
On older Marin and Sonoma homes it is common to find things once the walls are open: outdated wiring, undersized framing, dry rot near old plumbing, or load paths that were never engineered. We name that risk up front and budget a contingency for it rather than pretending it will not happen. Because we have completed more than 100 whole house remodels, we know how to keep the schedule moving while addressing surprises, instead of stopping cold. Structural work is inspected before it gets covered, so the bones of your house are signed off before anyone closes them up.
Do I need a separate architect for a whole house remodel?
For 99 percent of residential remodels, a standalone architect is overkill. Our design-build model folds design, engineering, and construction into one accountable team, which saves time and removes the finger-pointing that happens when separate firms blame each other. It also means a design detail that would be expensive or impractical to build gets caught during design, not after demolition. You get drawings, budget, and construction from people who all answer to the same project.
Can I stay in my home during the remodel, or do I need to move out?
Both are possible, and the right choice belongs in pre-construction rather than week three. Some clients stay and we phase the work so a working bathroom and kitchen area remain usable. Others move out for the heaviest stretch, typically demolition through rough-in, when dust, noise, and utility interruptions peak. There is no universal answer. It depends on your household, budget, and tolerance for living beside the work. Whichever you choose, we plan protected pathways, dust barriers, a single point of contact, and a schedule you can read. You can sort this out during a Design Build Clarity Plan before you commit to the full project.
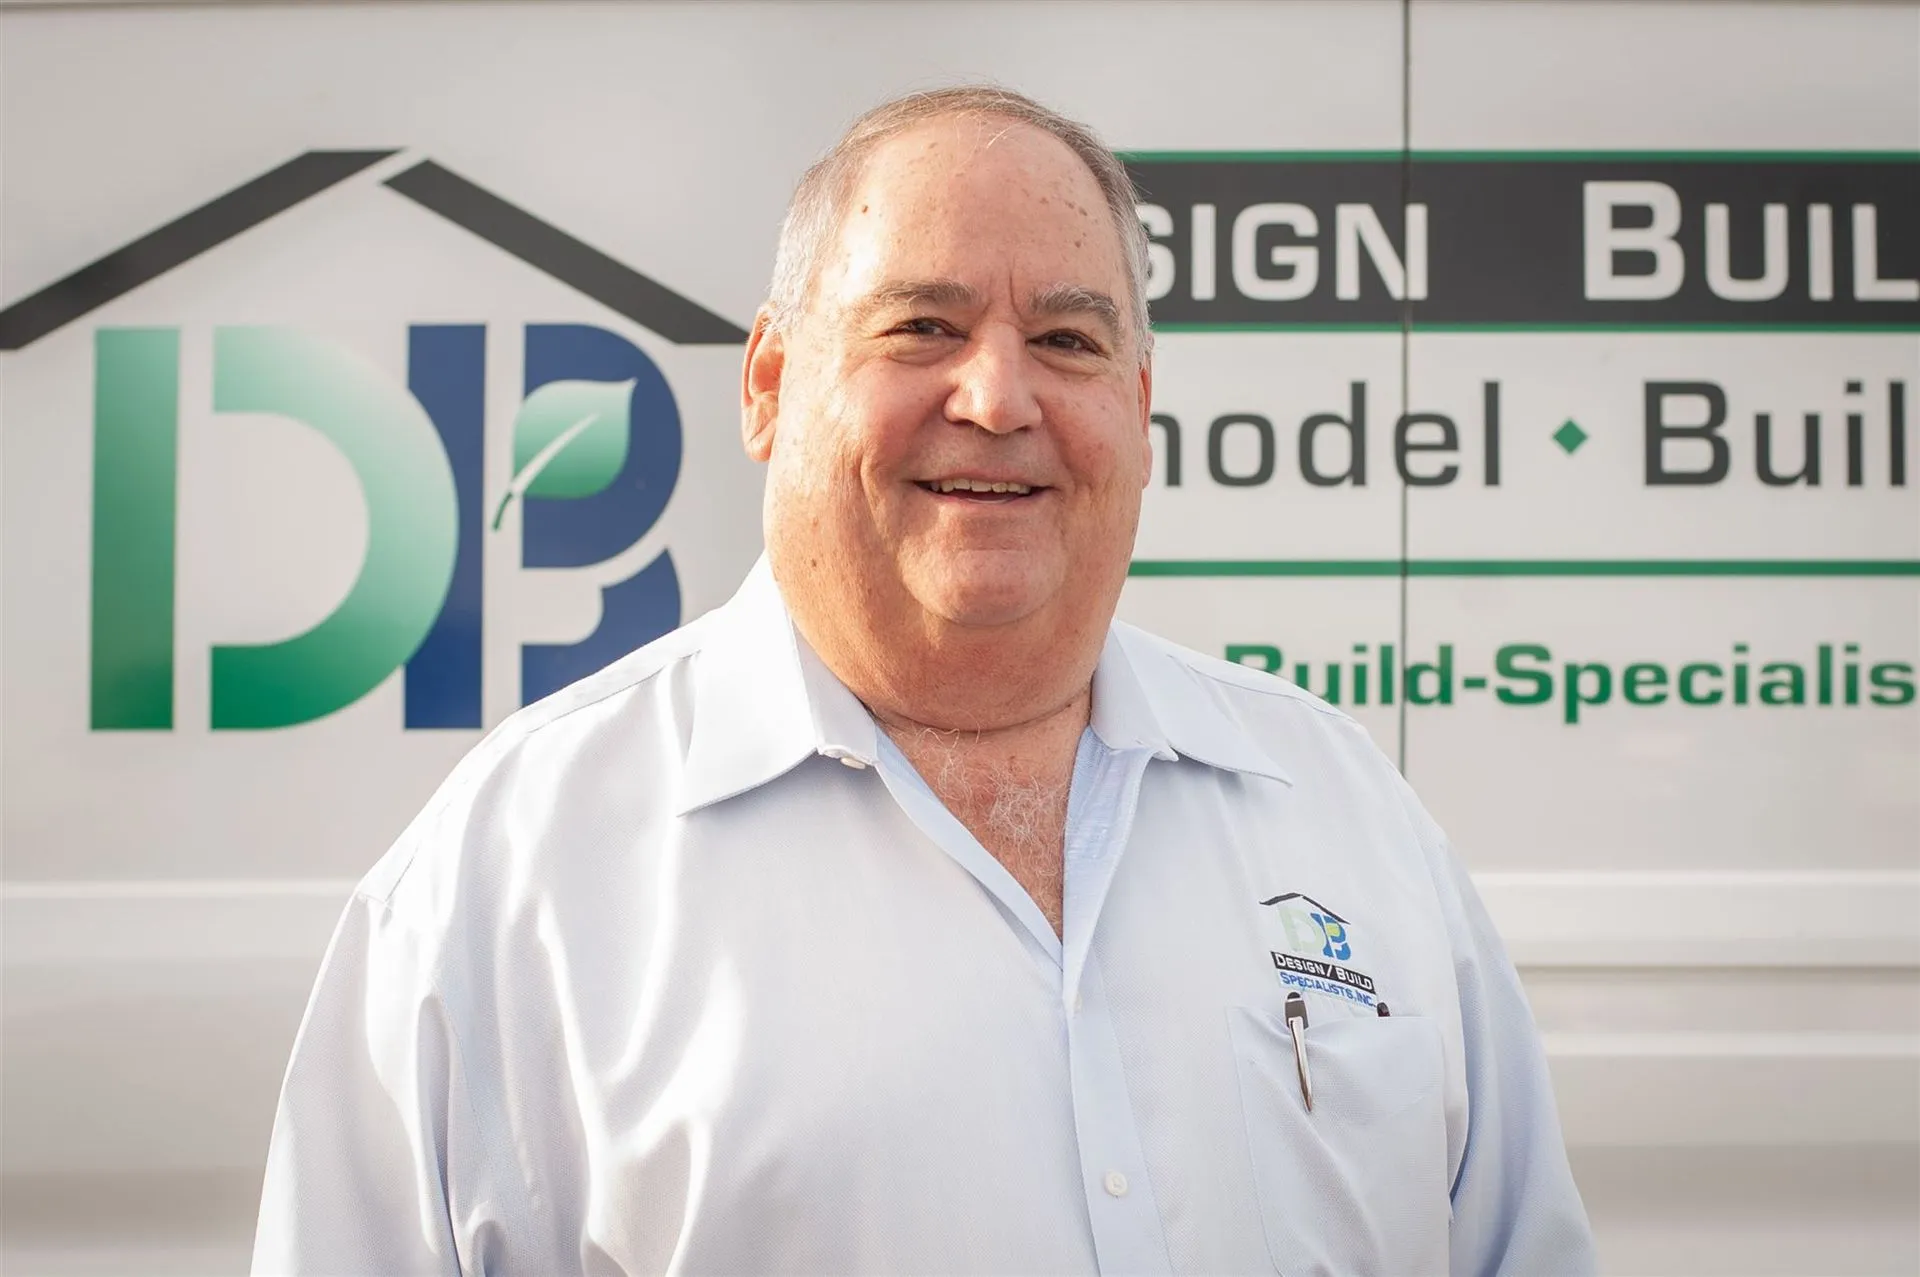
At 18, my desire to go skiing clashed with my boss's insistence on work. Frustrated, I pondered a different path. Conversations with a friend in high school sparked the idea of starting a business. Despite lacking expertise, we launched "L&M Maintenance and Painting," aiming to tackle maintenance and learn painting on the fly. A turning point came while assisting in a calculus and physics class. Doodling a flyer during a test led to a teacher's insight: distribute 100 copies, and three calls would follow. Intrigued, I tested the theory, and it worked. In 1980, we found ourselves cutting scrubs, hauling debris, and painting, thanks to those initial calls. The pivotal moment in 1982 saw my partner's departure for marriage and a regular job, coinciding with Marin's 1982 floods. Suddenly, we were repairing homes extensively damaged by water. Our quality work spoke for itself, and the rest, as they say, is history.