Beyond One Bathroom: Planning a Multi-Bathroom Remodel in Marin County
KEY TAKEAWAYS
- A coordinated multi-bathroom remodel means planning your primary, guest, and secondary baths as one project with shared design decisions, shared trades, and one construction schedule instead of three separate jobs spread over several years.
- Doing them together usually lowers the per-room cost because demolition, plumbing rough-in, tile setting, and inspections happen in overlapping passes rather than being mobilized three times.
- Marin and Bay Area bathroom remodels generally run from about $18,000 for a minor or cosmetic update to $100,000 and up for a primary or luxury bath, so a two or three bathroom plan needs a real budget conversation before design, not after.
- The biggest risk in a multi-bathroom project is losing every working shower at once. Sequencing is a planning decision, and it should be settled before demolition starts.
A coordinated multi-bathroom remodel is a single remodeling project that addresses two or more bathrooms in the same home at the same time, with shared material selections, one set of plumbing decisions, and one construction schedule. Most homeowners do not start there. They start with the one bathroom that bothers them most, finish it, and then discover eighteen months later that the hall bath now looks worse by comparison. If you are already thinking about bathroom remodeling in Marin County, it is worth asking whether one room is really the whole problem.
We have completed over 500 bathroom remodels across Marin and Sonoma in 40-plus years of work, and the pattern repeats often enough to name: homeowners who remodel bathrooms one at a time usually pay more in total, wait longer to be done, and end up with rooms that do not relate to each other. That is not an argument for doing everything at once. It is an argument for deciding on purpose.
Why homeowners end up remodeling bathrooms twice
The one-room-at-a-time approach has a real cost, and it is mostly in mobilization. Every bathroom project requires demolition, a plumber, an electrician, a tile setter, inspections, dust control, and a project manager who shows up. Running that sequence three separate times means paying for the setup three separate times.
There is also the problem of drift. Tile lines get discontinued. The vanity finish you chose in 2023 is not made in 2026. Fixture suites change. When you return to the guest bath two years later, matching the primary is no longer a choice you get to make.
And there is the disruption math. Three separate projects means three separate periods of your home being a job site. Homeowners rarely add that up in advance.
Primary bathroom versus secondary bathroom: they are not the same project
The clearest mistake in multi-bathroom planning is treating every bathroom as a scaled version of the same room. They serve different jobs and should get different budgets.
A primary bathroom is a daily-use room for one or two adults. It carries the storage load, the two-sink question, the shower-versus-tub decision, and usually the heated floor conversation. It is also where ventilation and lighting matter most, because it gets the heaviest moisture load in the house. This is the room where a bigger investment tends to hold its value, and it is typically where a Marin bath lands at the upper end of the range.
A guest bath or hall bath has a different brief. It gets used in bursts, often by kids or visitors, and durability and cleanability matter more than luxury. A powder room has almost no functional requirement at all beyond a sink and a toilet, which makes it the one room where a bold material choice carries very little practical risk.
Secondary baths are also where square footage gets tight. Older Marin housing stock frequently has a five-by-eight hall bath with a single window and a door that swings into the only usable floor space. Those rooms reward layout work more than they reward expensive finishes, which is why small bathroom renovations are often the highest-return part of a multi-bathroom plan.
Coordinating materials without making every bathroom identical
Coordination does not mean repetition. The goal is a home where the bathrooms clearly belong to the same house without looking like a hotel floor.
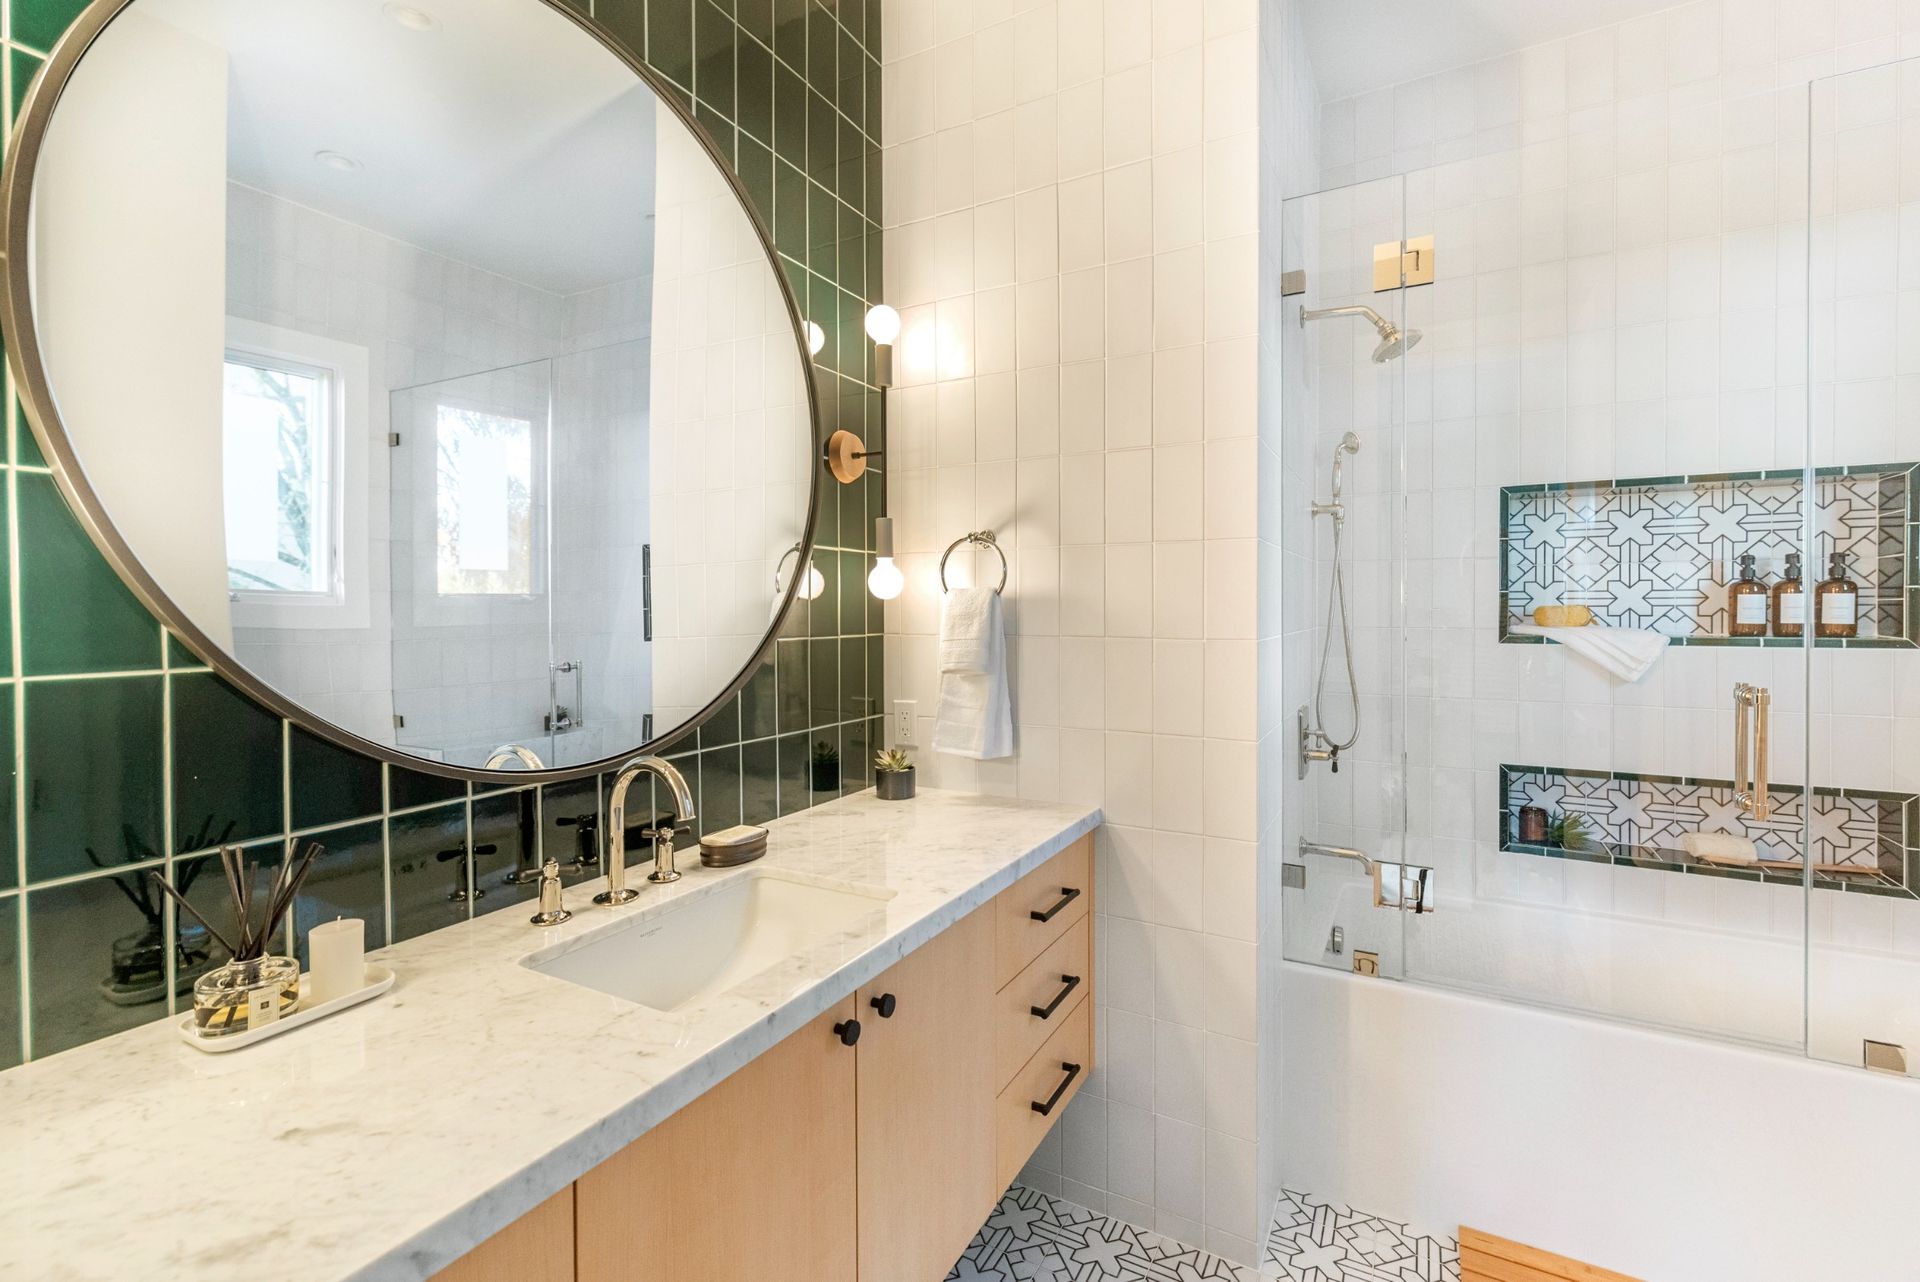
The practical method is to lock a few elements across all the rooms and let the rest vary. Plumbing fixture finish is the usual anchor: one finish family across every bath reads as intentional and keeps future replacement parts simple. Door hardware, cabinet hardware, and paint whites are the next layer worth holding constant.
What should vary: tile scale, tile pattern, vanity color, mirror style, and lighting. A primary bath might get a large-format stone-look porcelain while the hall bath gets a smaller hand-glazed tile in a related tone. Same family, different voice.
There is a buying advantage here too. Ordering tile, fixtures, and cabinetry for three rooms at once reduces the odds of a partial shipment stalling your schedule, and it lets you use leftover material from one room as attic stock for another. We keep overage from every bathroom we finish and label it by room, because the day a tile cracks three years out is the day you find out whether anyone planned ahead.
Plumbing and layout: what is behind the walls decides your budget
Open walls are the whole opportunity in a multi-bathroom remodel, and they are also where the surprises live. Once two or three bathrooms are open at the same time, you can see the shared drain and vent stack, the supply runs, and the condition of everything feeding them.
In Marin homes built before the 1980s, that often means finding galvanized supply lines, cast iron waste lines nearing the end of their service, undersized venting, or a bathroom fan that was never ducted to the outside at all. Those are not optional repairs once they are visible. They are also dramatically cheaper to correct while the walls are already open in every room than to chase one at a time.
Stacked bathrooms are the best case. When an upstairs bath sits directly above a downstairs bath, they usually share a wet wall, and relocating a toilet or shower in one affects the other. Planning both at once means one framing solution, one set of structural decisions, and one inspection sequence rather than two.
Moving a toilet more than a short distance is the single decision most likely to change a budget, because it means cutting and re-sloping drain line. It is often worth doing. It should just never be a surprise found in week three.
WORTH KNOWING BEFORE YOU PLAN
In a coordinated multi-bathroom project, the most expensive line item is almost never the tile. It is the work behind the walls: drain relocation, venting corrections, electrical upgrades, and structural changes needed to move a wall. Two homes with identical finish selections can land $30,000 apart based entirely on what the demolition exposes. That is why we price the unknowns early rather than discovering them mid-build.
Construction sequencing: do not lose every shower at once
The first question in a multi-bathroom remodel is not design. It is where you are going to shower next Tuesday.
The usual approach is staged overlap. The secondary bath goes first and comes back online before the primary is opened, so the household always has one functioning full bath. That extends the overall calendar somewhat compared to demolishing everything on day one, but it keeps people in their home. For a two-bathroom plan with a staged sequence, expect a schedule measured in weeks, not days.
Some elements can run genuinely parallel. Demolition, framing, and rough plumbing across all rooms can happen together, with one inspection covering the whole project. Then finish work is staged room by room, so one bath is returned to service while the next is in tile.
Scale matters here. A bath-to-shower conversion can be done in one to two days. A full gut remodel of a primary bath plus a secondary bath sits closer to the 8-week-and-up range we see on kitchens and larger projects. Anyone who quotes a multi-bathroom gut in two weeks is describing a schedule, not a plan.
When bathrooms belong inside a whole-house remodel
Sometimes the honest answer is that bathrooms are not a standalone project. If you are also considering a kitchen, an addition, new windows, or a reconfigured floor plan, folding the bathrooms into a whole-house scope is usually the better financial and structural decision.
We have completed over 100 whole house remodels, and the recurring reason bathrooms get pulled into them is systems. Electrical panel capacity, water heater sizing, and HVAC distribution all get touched by bathroom work. Deciding those once, for the whole house, is cleaner than solving them three times in three partial scopes.
The tradeoff is real. A whole-house approach means a larger single budget, a longer schedule, and often a period of living elsewhere. For some homeowners that is the right call. For others, a two-bathroom project done well is the better use of the next six months.
Why design-build changes the math on multi-bathroom projects
Multi-bathroom work is coordination work. Design decisions in one room constrain plumbing in another, material lead times affect sequencing, and a single late cabinet order can stall two rooms instead of one.
In a design-build arrangement, the people drawing the plan and the people building it work for the same firm, which means a layout change gets priced the same day instead of bouncing between a designer, an architect, and a contractor. For the large majority of residential remodels, a standalone architect is more process than the project requires. That is not a knock on architects. It is a scope judgment.
Our membership in NKBA and NARI matters here for one reason: those organizations set the bath design and remodeling standards we build to, so ventilation, clearances, and waterproofing are not left to opinion. Our A+ BBB rating and our ranking among the top 500 remodelers in the country speak to the same thing from the homeowner's side. 6,273 contracted clients means a long record of people who can say how their projects actually ended.
The cost of waiting on a multi-bathroom project is rarely dramatic, but it is steady. Material prices move, discontinued finishes make matching impossible, and the plumbing problem hiding behind the wall does not improve while you think about it. Homeowners who remodel one bath now and the next one in three years generally spend more total and end up with two rooms that do not talk to each other.
We would rather you make that decision with real numbers. A Design Build Clarity Plan™ is available as a standalone service, and there is no obligation to build with us afterward. It gives you a scope, a budget range, and a realistic sequence for your specific bathrooms before you commit to anything. If the answer turns out to be one bathroom this year, that is a fine answer to reach on purpose.
If you are in Marin or Sonoma and weighing whether to remodel your bathrooms together or one at a time, request a consultation and we will walk through your floor plan, your plumbing layout, and what a staged schedule would actually look like in your house. No pressure. Just a conversation about what the project really involves.
Frequently Asked Questions
Should I remodel all my bathrooms at once, or do them one at a time?
It depends on your budget and how many working bathrooms you need during construction, but doing them together usually costs less per room. Every bathroom project requires demolition, a plumber, an electrician, a tile setter, inspections, dust control, and project management. Running that sequence three separate times means paying for the setup three separate times. Coordinating also protects your material selections: tile lines get discontinued and fixture finishes change, so a vanity or tile you choose today may not be available when you return to the guest bath two years later. The honest counterargument is budget and disruption. Marin and Bay Area bathroom remodels generally run from about $18,000 for a minor or cosmetic update to $100,000 and up for a primary or luxury bath, so a two or three bathroom plan is a significant single commitment. If that number does not work right now, a staged plan done on purpose, with materials selected and reserved up front, is a reasonable alternative to doing nothing.
Will I lose every shower in the house during a multi-bathroom remodel?
Not if the project is sequenced correctly, and that should be decided before demolition starts rather than figured out in week two. The usual approach is staged overlap: the secondary or hall bath goes first and comes back online before the primary bath is opened, so the household always has one functioning full bath. Some phases can genuinely run in parallel across all the rooms. Demolition, framing, and rough plumbing can happen together, with one inspection covering the whole project, and then finish work is staged room by room. That approach extends the overall calendar somewhat compared to gutting everything on day one, but it usually keeps people living in their home. If your house has only one full bath to begin with, that changes the conversation entirely, and we would rather have it with you up front than assume it will work out.
How do you coordinate materials across bathrooms without making them look identical?
The method is to lock a few elements across every room and let the rest vary. Plumbing fixture finish is the usual anchor, because one finish family throughout reads as intentional and keeps future replacement parts simple to source. Door hardware, cabinet hardware, and paint whites are the next layer worth holding constant. What should change from room to room is tile scale, tile pattern, vanity color, mirror style, and lighting. A primary bath might get a large-format stone-look porcelain while the hall bath gets a smaller hand-glazed tile in a related tone. Same family, different voice. A powder room has almost no functional requirement beyond a sink and a toilet, which makes it the one room where a bolder material choice carries very little practical risk. Ordering for all the rooms at once also reduces the odds of a partial shipment stalling your schedule, and it lets you keep labeled overage from each room as attic stock. That matters the day a tile cracks three years out.
What usually drives the budget up on a multi-bathroom project in Marin?
The expensive items are behind the walls: drain relocation, venting corrections, electrical upgrades, and any structural change needed to move a wall. Two homes with identical finish selections can land $30,000 apart based entirely on what demolition exposes. In Marin homes built before the 1980s, that commonly means galvanized supply lines, cast iron waste lines nearing the end of their service, undersized venting, or a bathroom fan that was never ducted to the outside. Those are not optional repairs once they are visible, though they are meaningfully cheaper to correct while multiple rooms are open at the same time than to chase one at a time. The single decision most likely to change a budget is moving a toilet more than a short distance, because it means cutting and re-sloping drain line. It is often worth doing. It should just never be a surprise found in week three, which is why we price the unknowns during planning. A Design Build Clarity Plan™ is available as a standalone service with no obligation to build with us afterward, and it gives you a scope, a budget range, and a realistic sequence for your specific bathrooms before you commit to anything.

At 18, my desire to go skiing clashed with my boss's insistence on work. Frustrated, I pondered a different path. Conversations with a friend in high school sparked the idea of starting a business. Despite lacking expertise, we launched "L&M Maintenance and Painting," aiming to tackle maintenance and learn painting on the fly. A turning point came while assisting in a calculus and physics class. Doodling a flyer during a test led to a teacher's insight: distribute 100 copies, and three calls would follow. Intrigued, I tested the theory, and it worked. In 1980, we found ourselves cutting scrubs, hauling debris, and painting, thanks to those initial calls. The pivotal moment in 1982 saw my partner's departure for marriage and a regular job, coinciding with Marin's 1982 floods. Suddenly, we were repairing homes extensively damaged by water. Our quality work spoke for itself, and the rest, as they say, is history.